Design Parking Layouts 10x Faster. Guarantee NBC Compliance. Maximize Revenue Per Square Meter.
The AI-driven parking design engine developed for the commercial real estate sector in India. Optimize parking designs in 10 minutes, not days. Unleash 5-15% additional parking capacity from the same land area. Avoid rejection of designs due to compliance issues
Used by leading commercial real estate developers and architecture firms across Hyderabad, Bangalore, and Mumbai
Smart Parking System
AI-Powered Layout Generator
Why Teams Choose Parking AI
Faster Design
(25 hours → 10 minutes)
More Parking
(₹50–₹300L revenue)
NBC Compliant
(Zero rejections)
Redrawing Required
(Native CAD integration)
The Parking Design Crisis
Parking design is costing you time, money, and regulatory headaches.
Design Iterations = Project Delay
All parking designs are done manually. Move a column? Redesign 20+ bays. Rejected by the authority? Entire design needs to be done again.
NBC Compliance is a Minefield
National Building Code has 10+ stringent parking standards (turning radius, aisle width, PH bays, ramp landings). Violate one, and the project gets rejected by the civic body. Most designs get rejected after submission, requiring costly redesigns.
Lost Revenue Due to Inefficient Designs
Manual designs can only capture 85-90% of the maximum parking capacity. Dead space, inefficient circulation paths, and inefficient angles. This translates to 650 parking spots instead of 750, resulting in lost revenue of ₹50-₹300 lakh on a single project.
Structural Coordination Chaos
Column locations, ramp locations, and lift cores do not coordinate well with parking designs. Emails back and forth. No what-if analysis. No single point of truth. This leads to either inefficient parking designs or inefficient structural designs or a 2-week delay.
Compliance Errors With Legal Consequences
PH bays placed in tandem positions. Ramp entries too close to aisles. Missing landing distances. Municipal inspector flags issues after submission. Redesign, reschedule, reputation damage.
How It Works
Four simple steps to NBC-compliant, optimized parking layouts
Upload Floor Plan
Import any DXF or DWG file directly from your CAD system. No redrawing. No simplification. Just upload.
Set Parameters
Define bay dimensions, aisle widths, PH requirements, parking target. AI auto-calculates compliance needs per NBC 2016.
AI Generates
In seconds, the engine tests thousands of configurations. Detects columns, obstacles, ramps. Optimizes layout. Checks all 8 NBC rules.
Review & Export
Review layout. Make manual tweaks if needed. Export contractor-ready CAD with layers, annotations, color-coding.
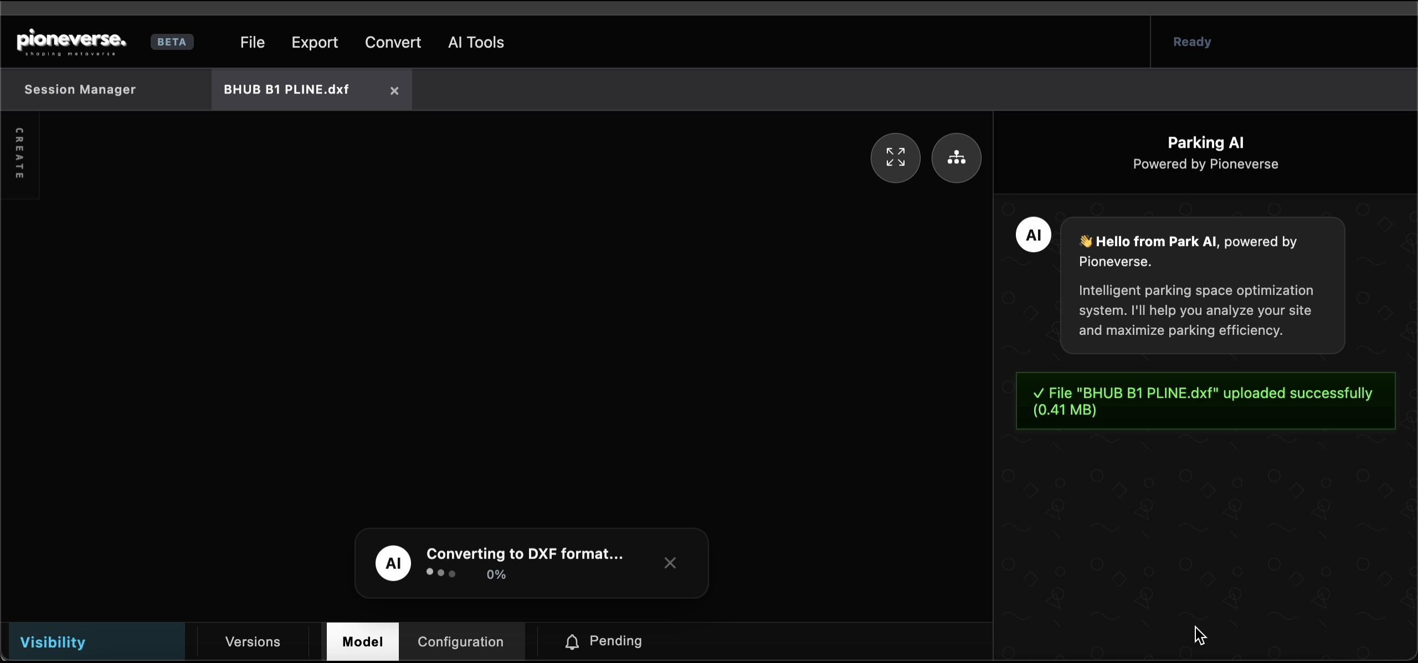
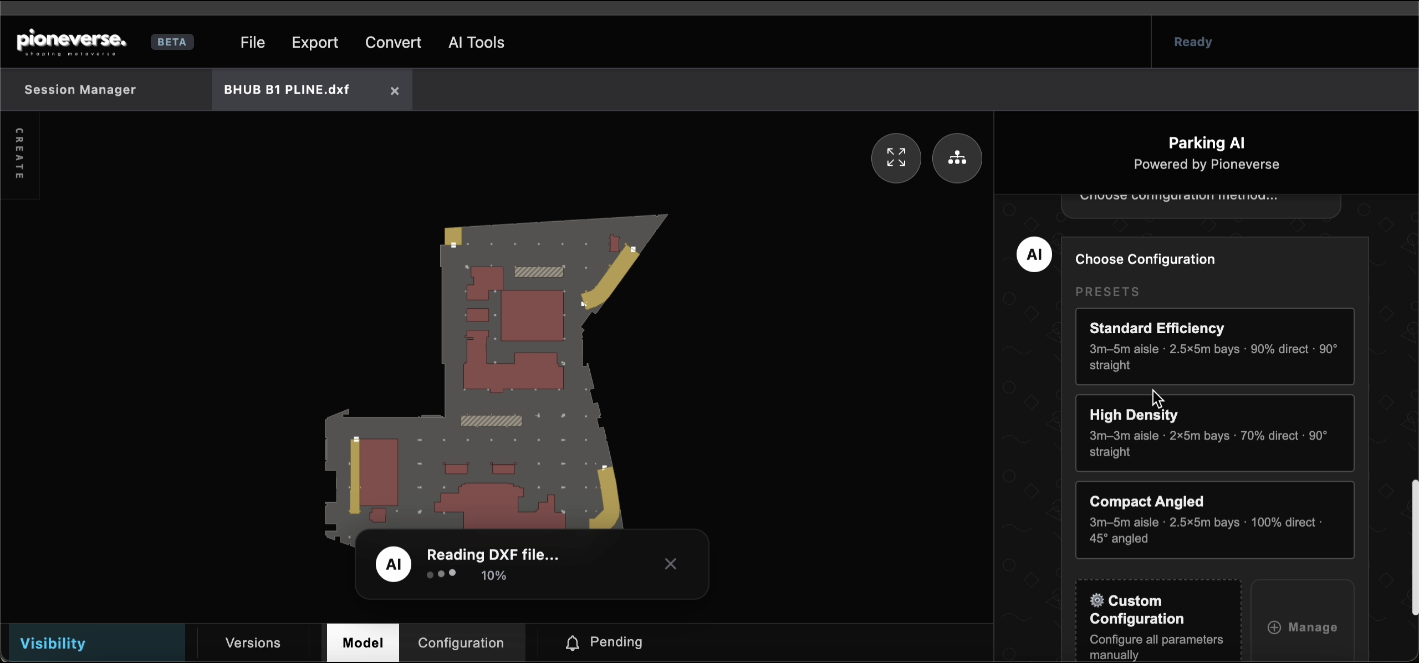
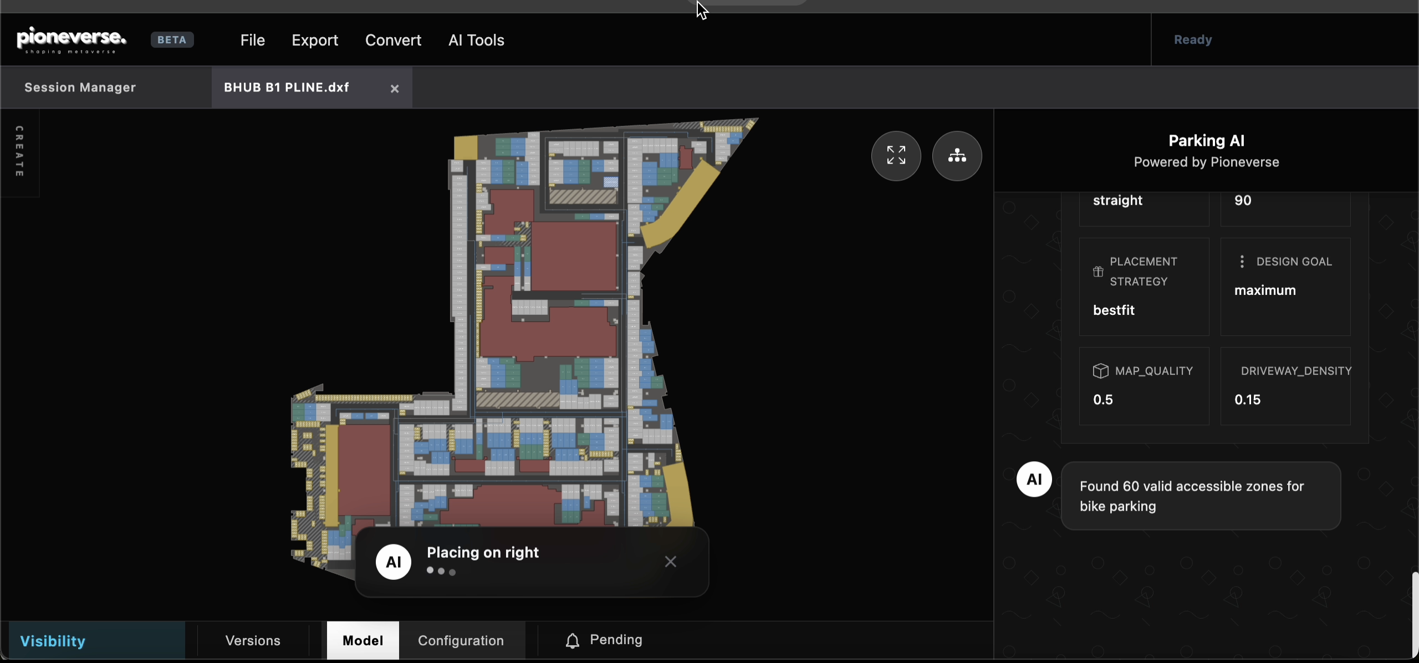
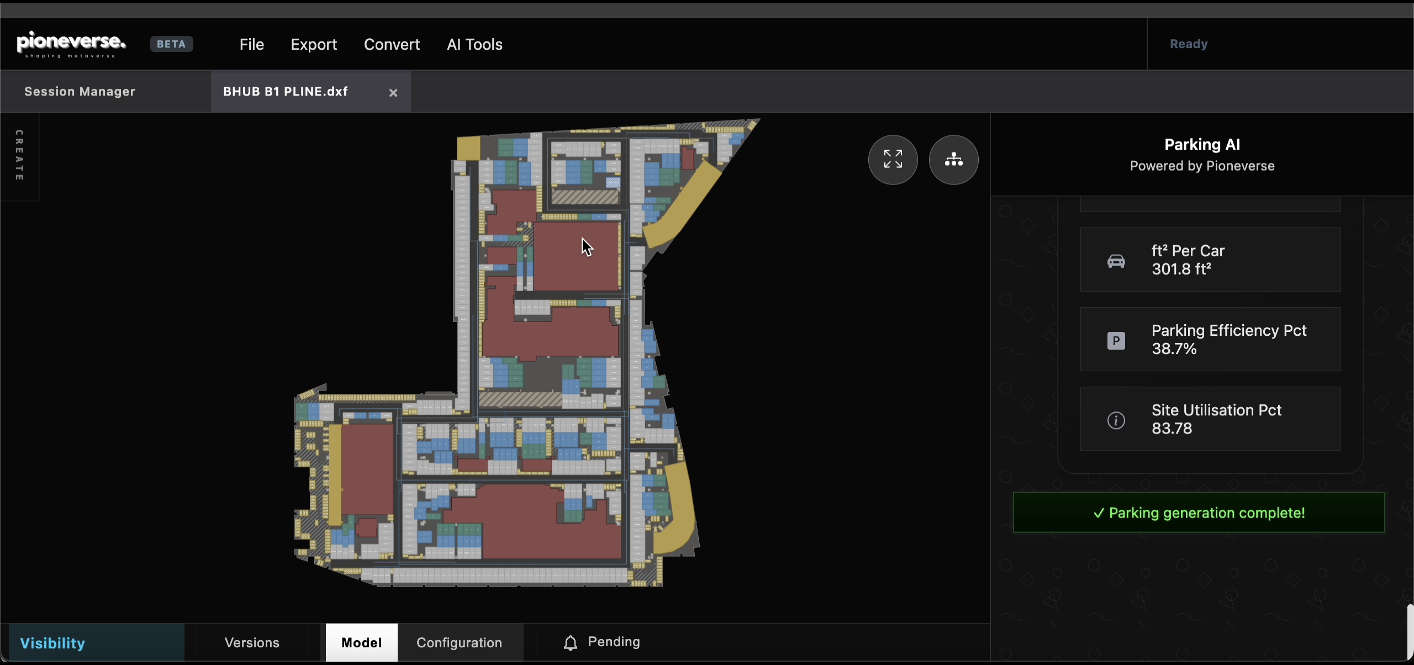
Features Built for Real Parking
Every feature designed to save time, maximize revenue, and guarantee compliance.
Intelligent Space Optimization (50mm Increment Logic)
Parking AI absorbs dead space when sweat, a 4,900 mm column span yields 3 spaces with waste. Placing AI yields 4 spaces. By distributing 900 mm intelligently across bays, On a 6-level basement that's, 15–45 extra spaces = ₹5–₹45 lakh revenue gain.
8 Automated Compliance Checks
Before you see the layout, Parking AI validates:
- ✓Turning radius (8.00m outer radius per NBC)
- ✓Aisle widths (3.6m one-way, 6.0m two-way)
- ✓Bay minimum dimensions & width
- ✓Column obstruction/clearance (door fully rotated)
- ✓PH bays (3.6m × 5.0m with 2.4m+)
- ✓Fire exit path (door access)
- ✓Ramp pitch/landing (max. 20%)
- ✓Parking target (zone-specific norms)
One issue found? AI suggests auto-repair. One click to fix.
Native AutoCAD Integration
Works directly with DXF and DWG files. No redrawing required. Exports contractor-ready CAD with proper layers, color-coding, annotations. Architects never leave their CAD workflow.
Manual Override + Reactive AI
You're in control. Move a column? AI updates surrounding bays instantly. Swap a bay to 4-wheeler? System re-validates in real time. Full version control (RI saved edit, RI backed undo etc.)
Capacity-Driven Reverse Engineering
Design backward from parking target. Set your goal (750 spaces), and the engine calculates if it's feasible. If not, it tells you why and suggests solutions (add a level, expand the ramp, etc.)
Bike Parking Auto-Integration
Residual zones classified: If 'Can a 2km × 2km bike bay fit more efficient than forcing car parking', the engine auto-converts and flags it for your approval.
Why Parking AI Wins
Direct comparison with market alternatives.
Parking AI vs. TestFit
Parking AI vs. ParkCAD
Ready to Transform Your Parking Design?
Book a demo to see Parking AI in action (5 minutes).
Schedule Your Demo
Frequently Asked Questions
No. Parking design is 10% of architectural work. Parking AI eliminates the tedious, repetitive part (31 hours of manual drafting), freeing your architects to focus on building aesthetics, user experience, sustainability—the value-add work. This tool makes architects more valuable, not less.
100% for the built-in checks. The AI compliance rules (turning radius, aisle width, bay dimensions, PH access, junction logic, fire exit aisles, stacking distances) are NBC 2016 standards and automatically validated. If something violates a rule, the design won't export and we'll show Error: Some invalid/join has additional constraints (early MVP). Instead review.
The tool tells you upfront: "It runs a constraint analysis and reports: 'Row 7B6 space target requires bay widths of 2.4m, which is below NBC minimum of 2.5m. Recommended: Design for 650 spaces, or add a 4th basement level, or convert one level to mixed-use parking + retail.'" This clarity coming early design saves weeks of wasted effort.
Yes. You can draw a simple floor plan in any CAD tool (even SketchUp, then export as DWG), or manually draw it fully at the boundary and column grid we defined. Parking AI can work with it. No need for detailed architectural plans—parking design only needs structural and boundary info.
Parking AI is optimized for standard ramp-based structural parking (the 98% use case in India). Mechanical parking systems (puzzle parking, stack parking, car-skid automation) have different logic and are currently outside scope. We're evaluating mechanical parking as a future feature (2026 roadmap).
For standard NBC 2016, no customization needed—rules are built in. For specific municipal variations or unusual site constraints, we can discuss custom rule sets (Enterprise tier only; additional fees apply). Contact our sales team for details.
Stop Wasting Time on Parking.Start Winning Projects.
Join developers and architects who ve reclaimed 25+ hours per project and recovered ₹50L+ in parking revenue.